
:none;display:block}.nrt-clean-img{width:100%;height:340px;overflow:hidden;background:#f4f4f2;position:relative}.nrt-clean-img img{width:100%!important;height:100%!important;object-fit:cover!important;object-position:center!important;display:block!important;transition:transform .4s ease}.nrt-clean-title{font-size:12px;font-weight:600;letter-spacing:.14em;text-transform:uppercase;color:#111;margin-top:10px}:repeat(5,minmax(0,1fr));gap:20px;margin-top:48px;}.nrt-card{text-decoration:none;color:inherit;display:block;}.nrt-card img{width:100%;height:auto;display:block;}.nrt-badge{font-size:11px;text-transform:uppercase;font-weight:bold;letter-spacing:1px;color:#888;margin:8px 0 4px;}.nrt-title{font-size:20px;font-weight:600;margin:4px 0;}.nrt-meta{font-size:13px;color:#555;margin-bottom:6px;}.nrt-summary{font-size:14px;line-height:1.5;color:#444;}.nrt-archive-title{font-size:14px;font-weight:600;margin-top:6px;text-align:center;}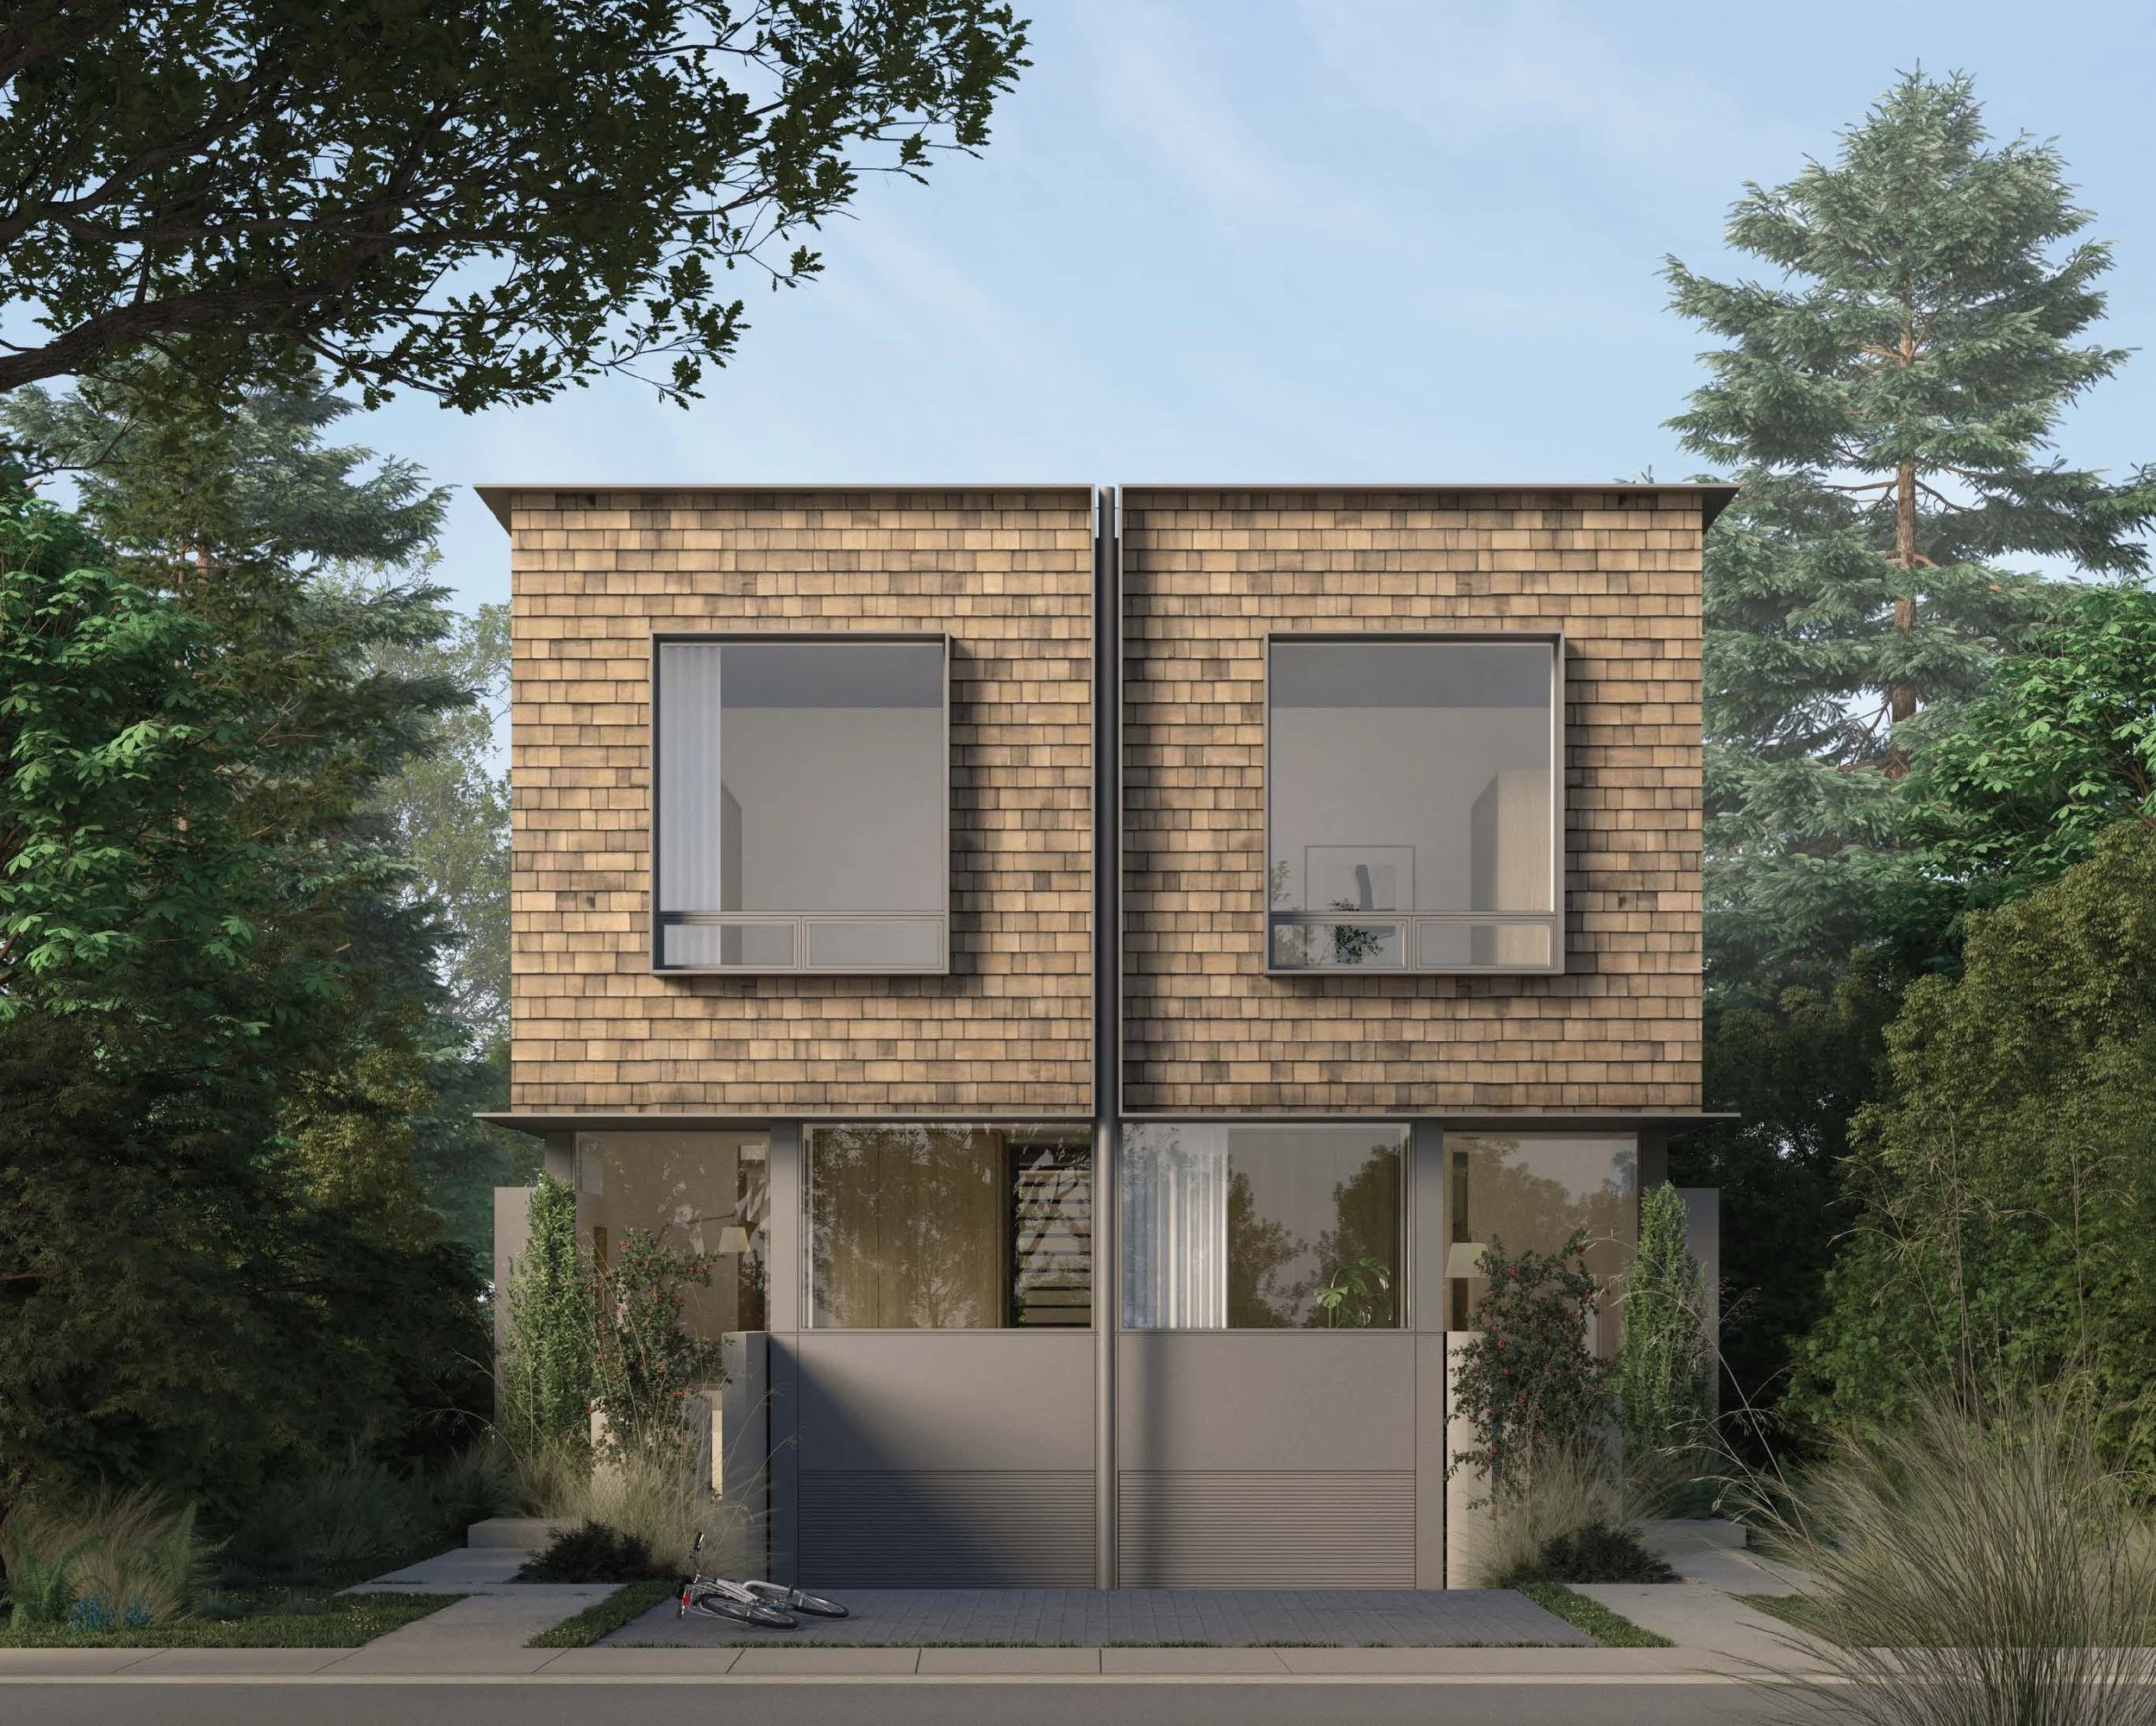




IN PROGRESS · CHBA NET ZERO
W5
Custom two-storey plus basement CHBA Net Zero side-by-side duplex pairing architectural masonry and fiberglass lift-and-slide glazing with private rooftop decks and rain gardens.
2025 CHBA & HAVAN WINNER · NET ZERO
W3
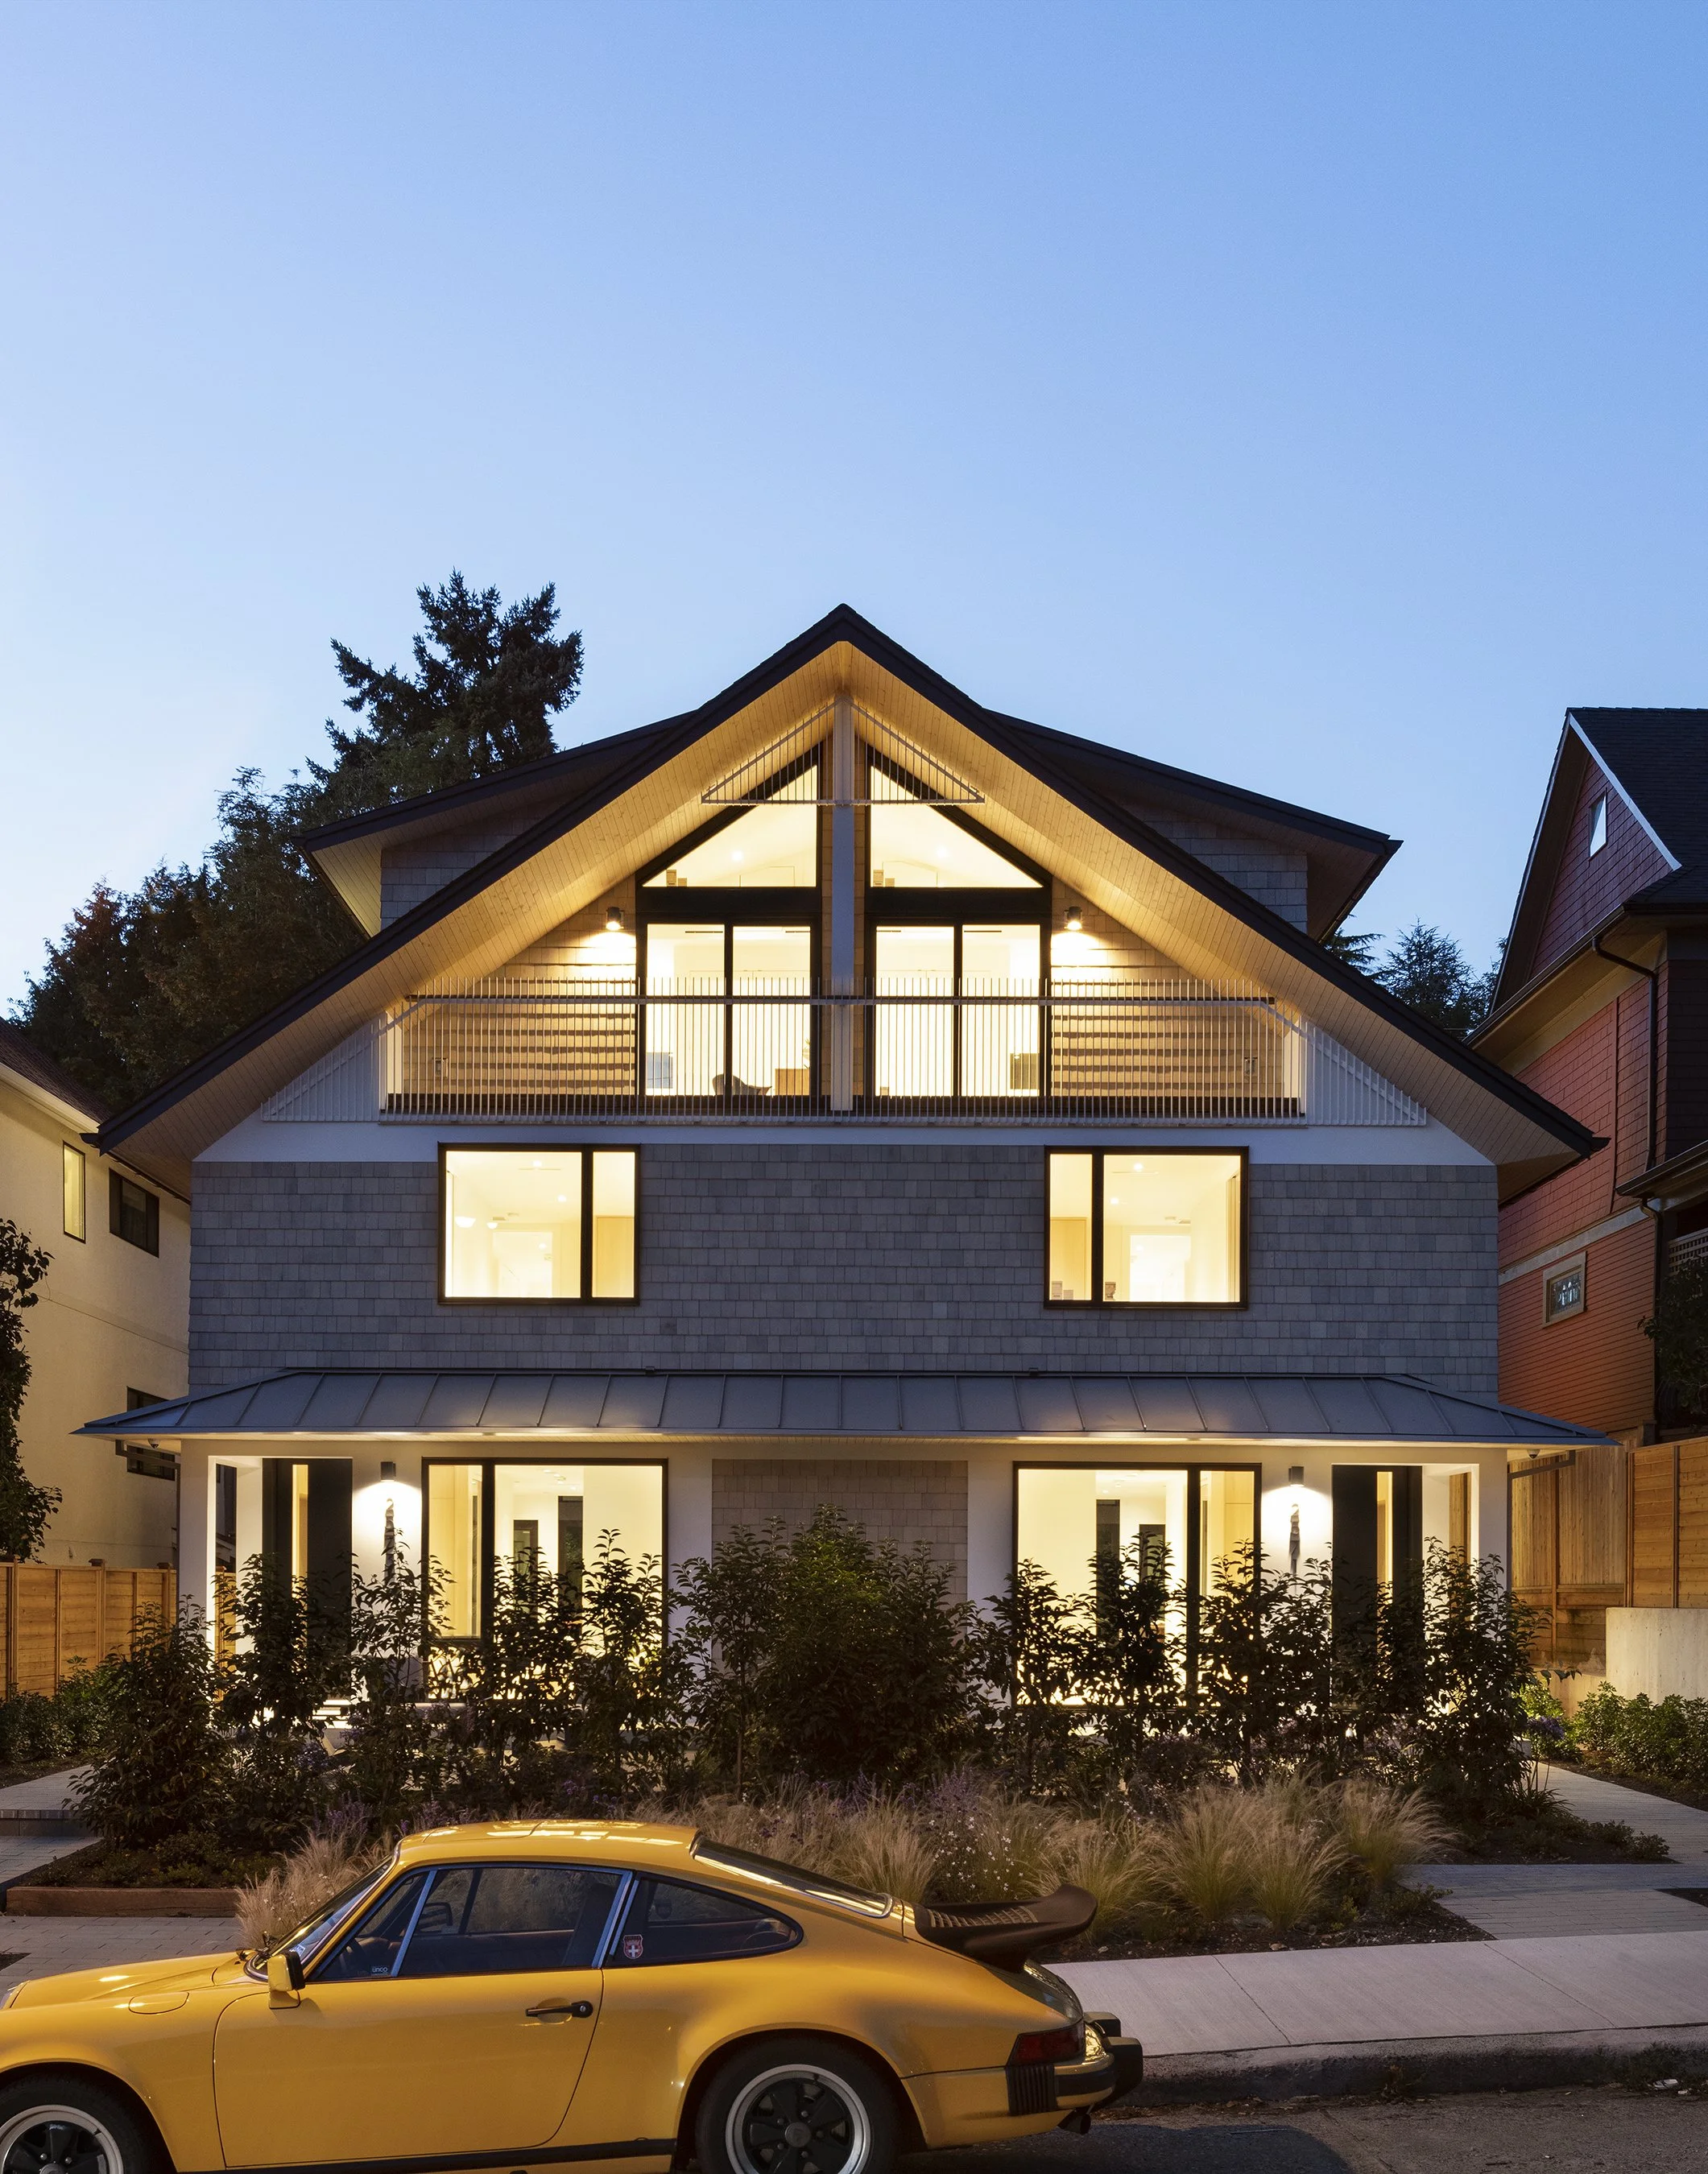
One of Vancouver's first certified CHBA Net Zero duplexes, delivering single-family scale with an open-plan main level and ultra-low-energy envelope performance.
2025 HAVAN WINNER · CHBA FINALIST
Quebec (3789 Redo)
A 4,000 sq. ft. structural restoration reviving a condemned 1902 rooming house with an exposed steel skeleton, bent hot-rolled steel central stair, preserved shiplap ceilings, and glass bay vitrines.
DUPLEX RESIDENCE
W7
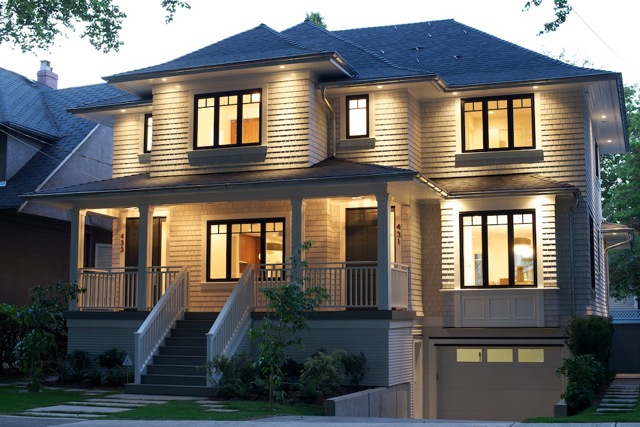
Corner-lot side-by-side duplex combining classic exterior proportions with brushed white oak flooring, custom oak and lacquer millwork, and vaulted upper bedrooms.
2016 OVATION AWARD WINNER
W18
Award-winning contemporary custom infill residence blending warm wood accents, clean architectural lines, and seamless indoor-outdoor living.
FEATURED IN ARCHDAILY
W11
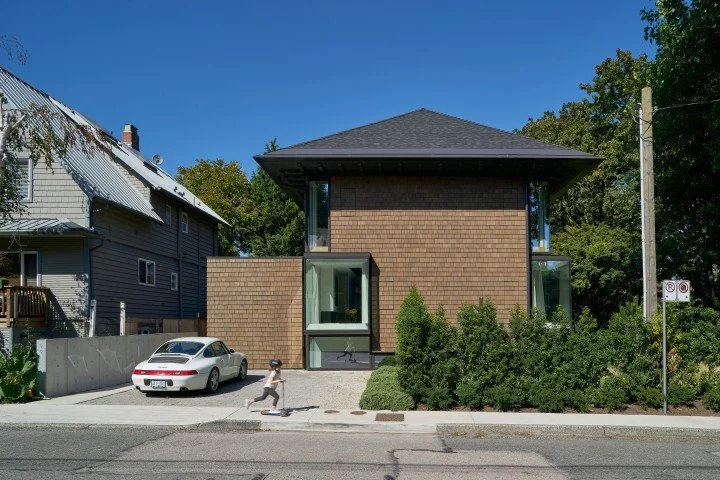
A 3,400 sq. ft. corner-lot residence featuring floating brick planes over corner-glazed windows, dark cedar cladding, custom walnut millwork, and an open central stair.
CUSTOM RESIDENCE
W13
A 2,827 sq. ft. contemporary Kitsilano residence showcasing tailored millwork, open-concept main living spaces, and contrasting light and dark interior palettes.
DUPLEX RESIDENCE
W14
Modern 1,807 sq. ft., four-bedroom residence featuring clean geometric massing, custom kitchen cabinetry, and light-filled living spaces.
COMMERCIAL & HERITAGE
Ontario
Three-storey boutique office and light-industrial building combining a restored 1905 heritage facade with ground-up modern construction.


);gap:24px;width:100%}.nrt-clean-card{text-decoration:none;display:block}.nrt-clean-img{width:100%;height:340px;overflow:hidden;background:#f4f4f2;position:relative}.nrt-clean-img img{width:100%!important;height:100%!important;object-fit:cover!important;object-position:center!important;display:block!important;transition:transform .4s ease}.nrt-clean-title{font-size:12px;font-weight:600;letter-spacing:.14em;text-transform:uppercase;color:#111;margin-top:10px}</style><div class=)