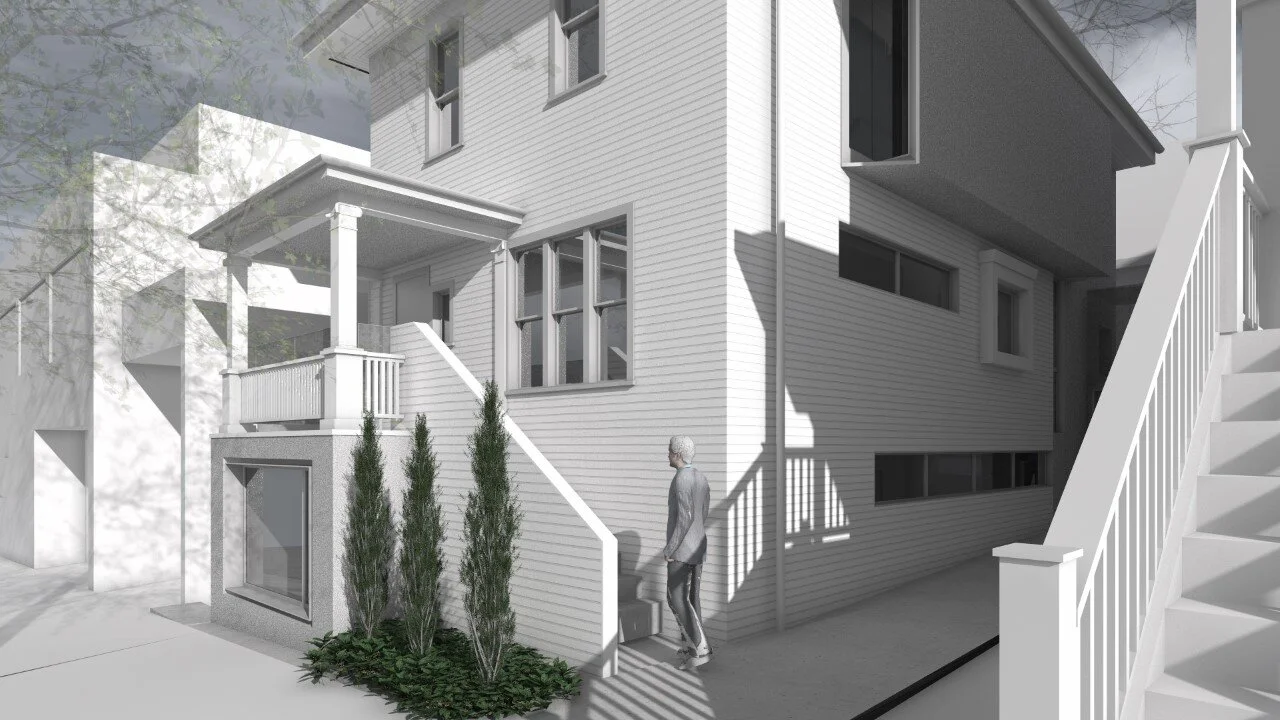
In Progress — A custom two-storey plus basement CHBA Net Zero side-by-side duplex at 3422 & 3424 West 5th Avenue in Kitsilano, designed with D'Arcy Jones Architects. Each 1,900+ sq. ft. residence pairs architectural masonry and high-performance fiberglass lift-and-slide glazing with an attached garage, landscaped rain garden, and private rooftop deck.
One of Vancouver's first certified CHBA Net Zero duplexes (2571 & 2573 West 3rd Avenue), designed with Lodge Architecture in the heart of Kitsilano. Winner of a 2025 CHBA National Award for Housing Excellence and a 2025 HAVAN Award for Building Products and Technology, each residence delivers single-family scale with an open-plan main level and ultra-low-energy envelope performance.
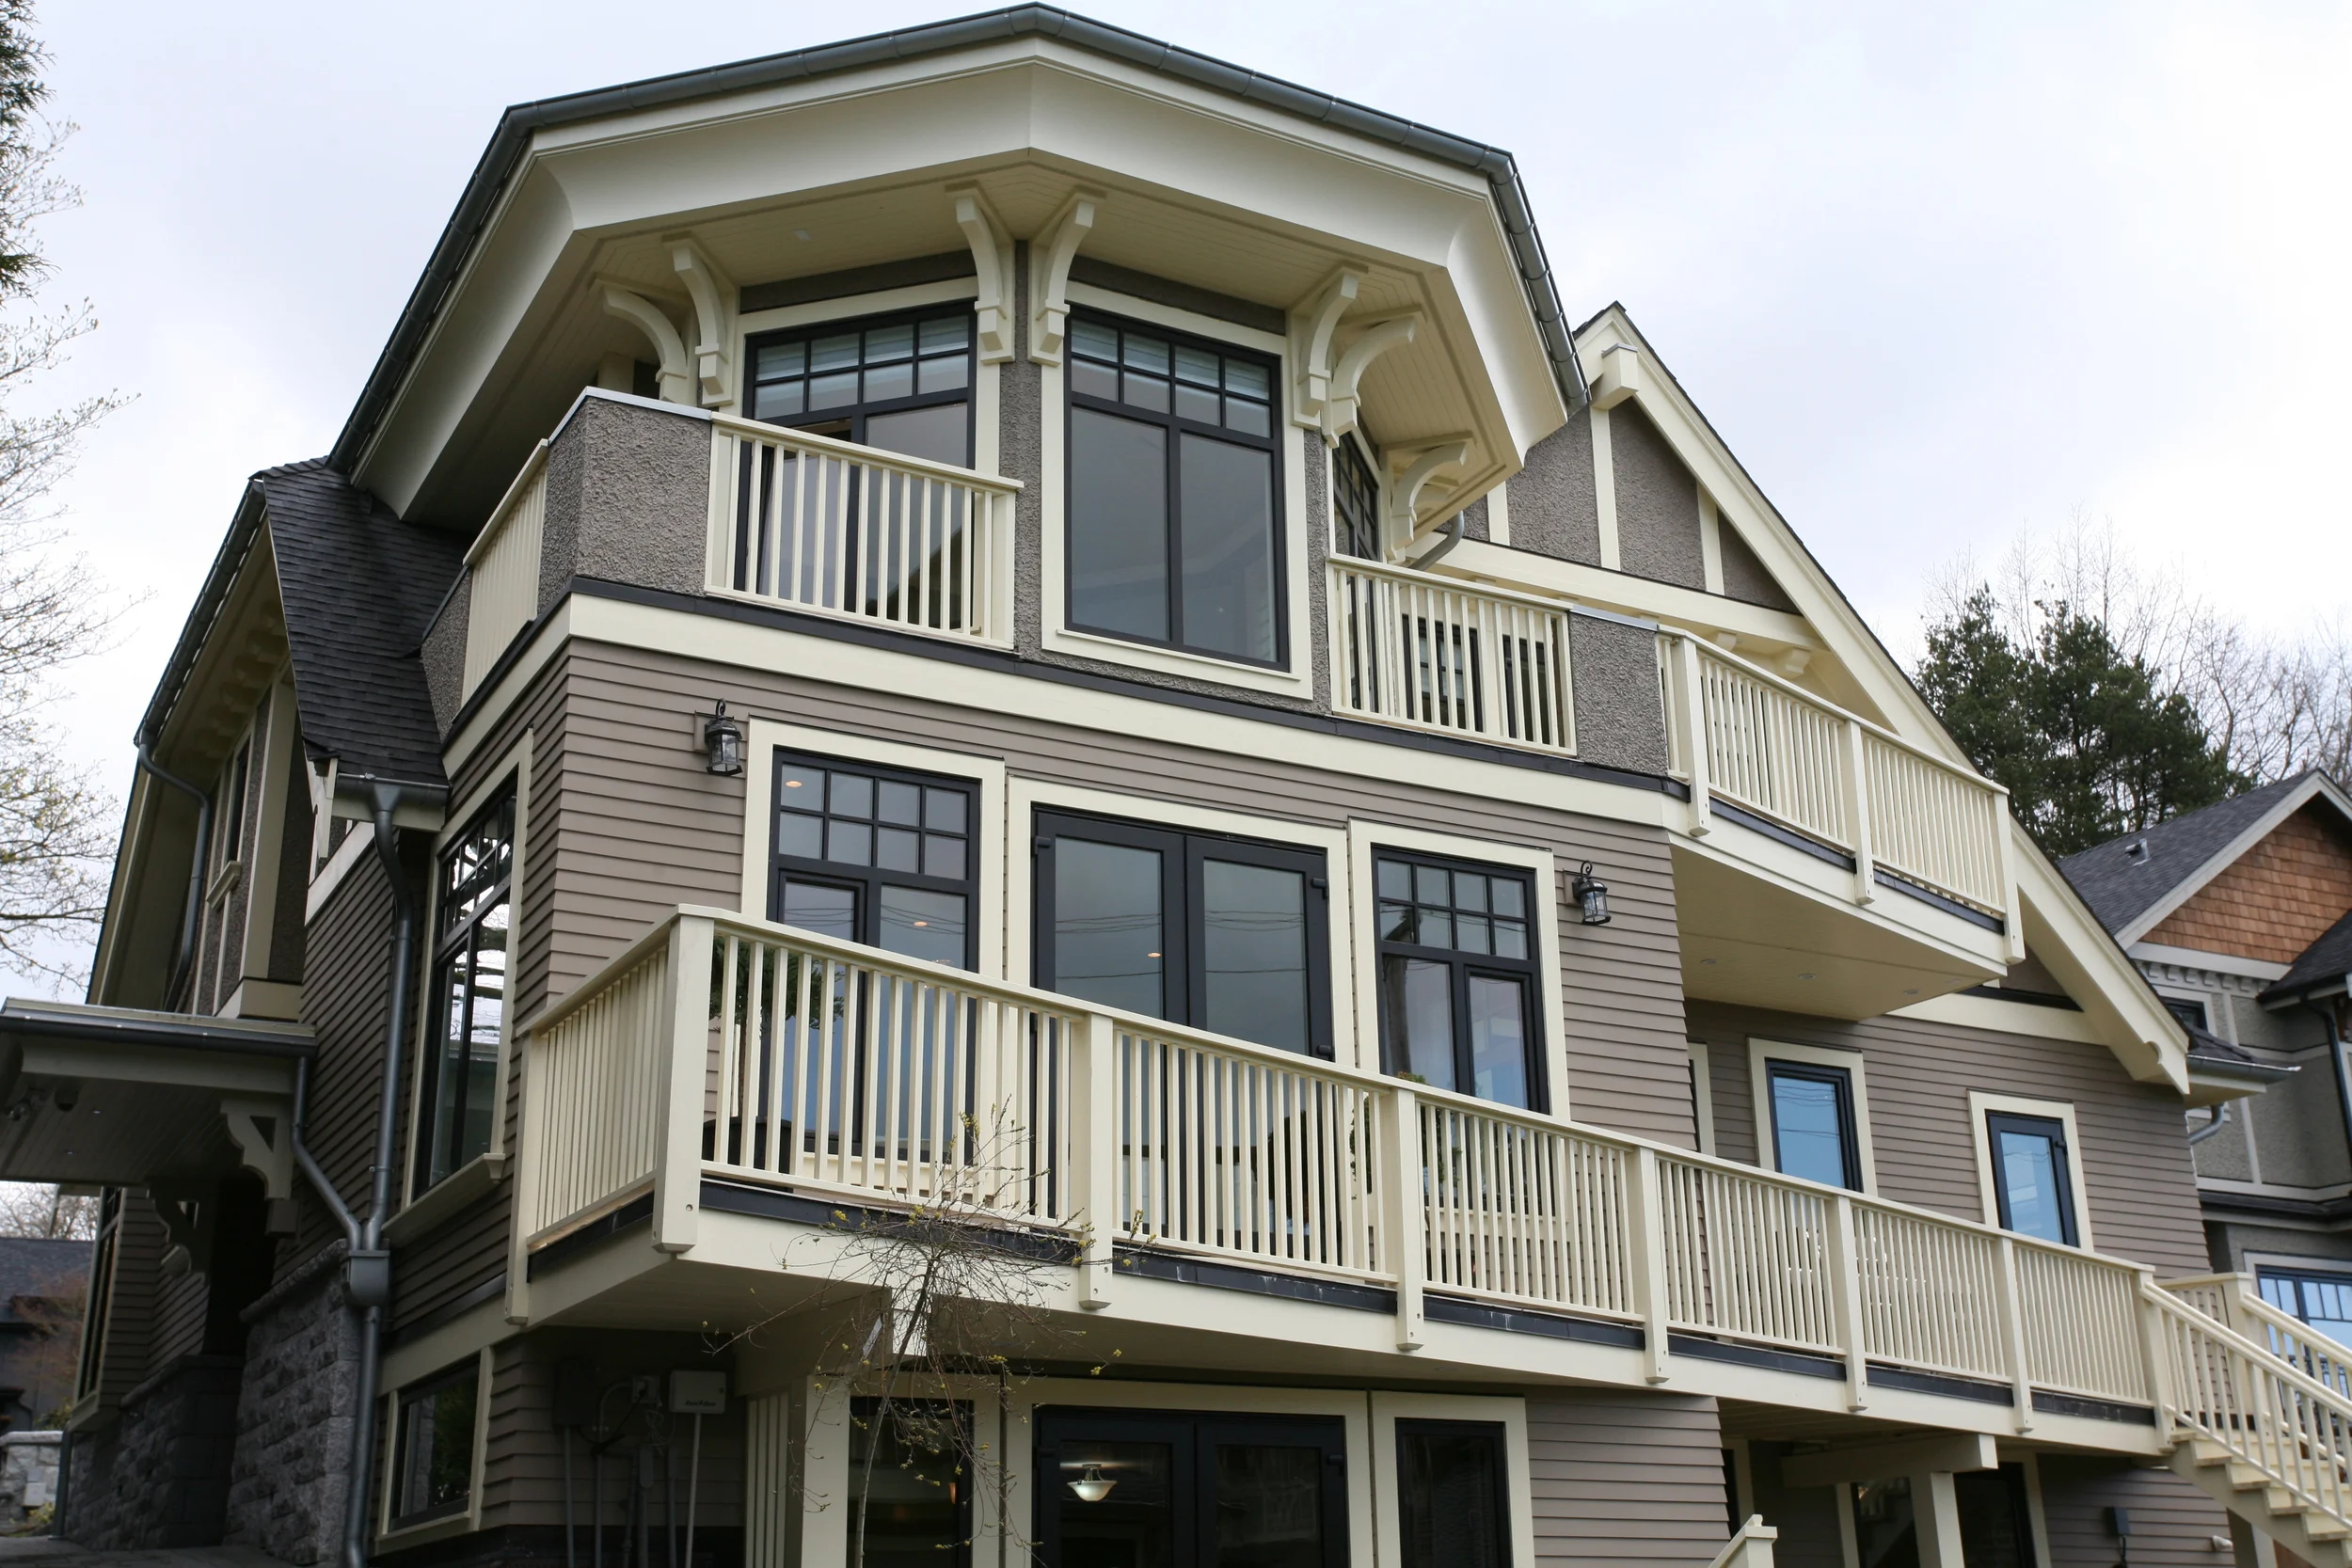
Known as 3789 Redo (Steeling the Show), this 4,000 sq. ft. restoration with D'Arcy Jones Architects revived a condemned 1902 rooming house and former community hospital at 3789 Quebec Street in Riley Park. Lifted onto a new concrete foundation and reinforced with an exposed steel skeleton and bent hot-rolled steel central stair, the home pairs preserved shiplap ceilings and cedar shingles with frameless glass bay vitrines, a lower-level suite, and a hidden attic roof deck.
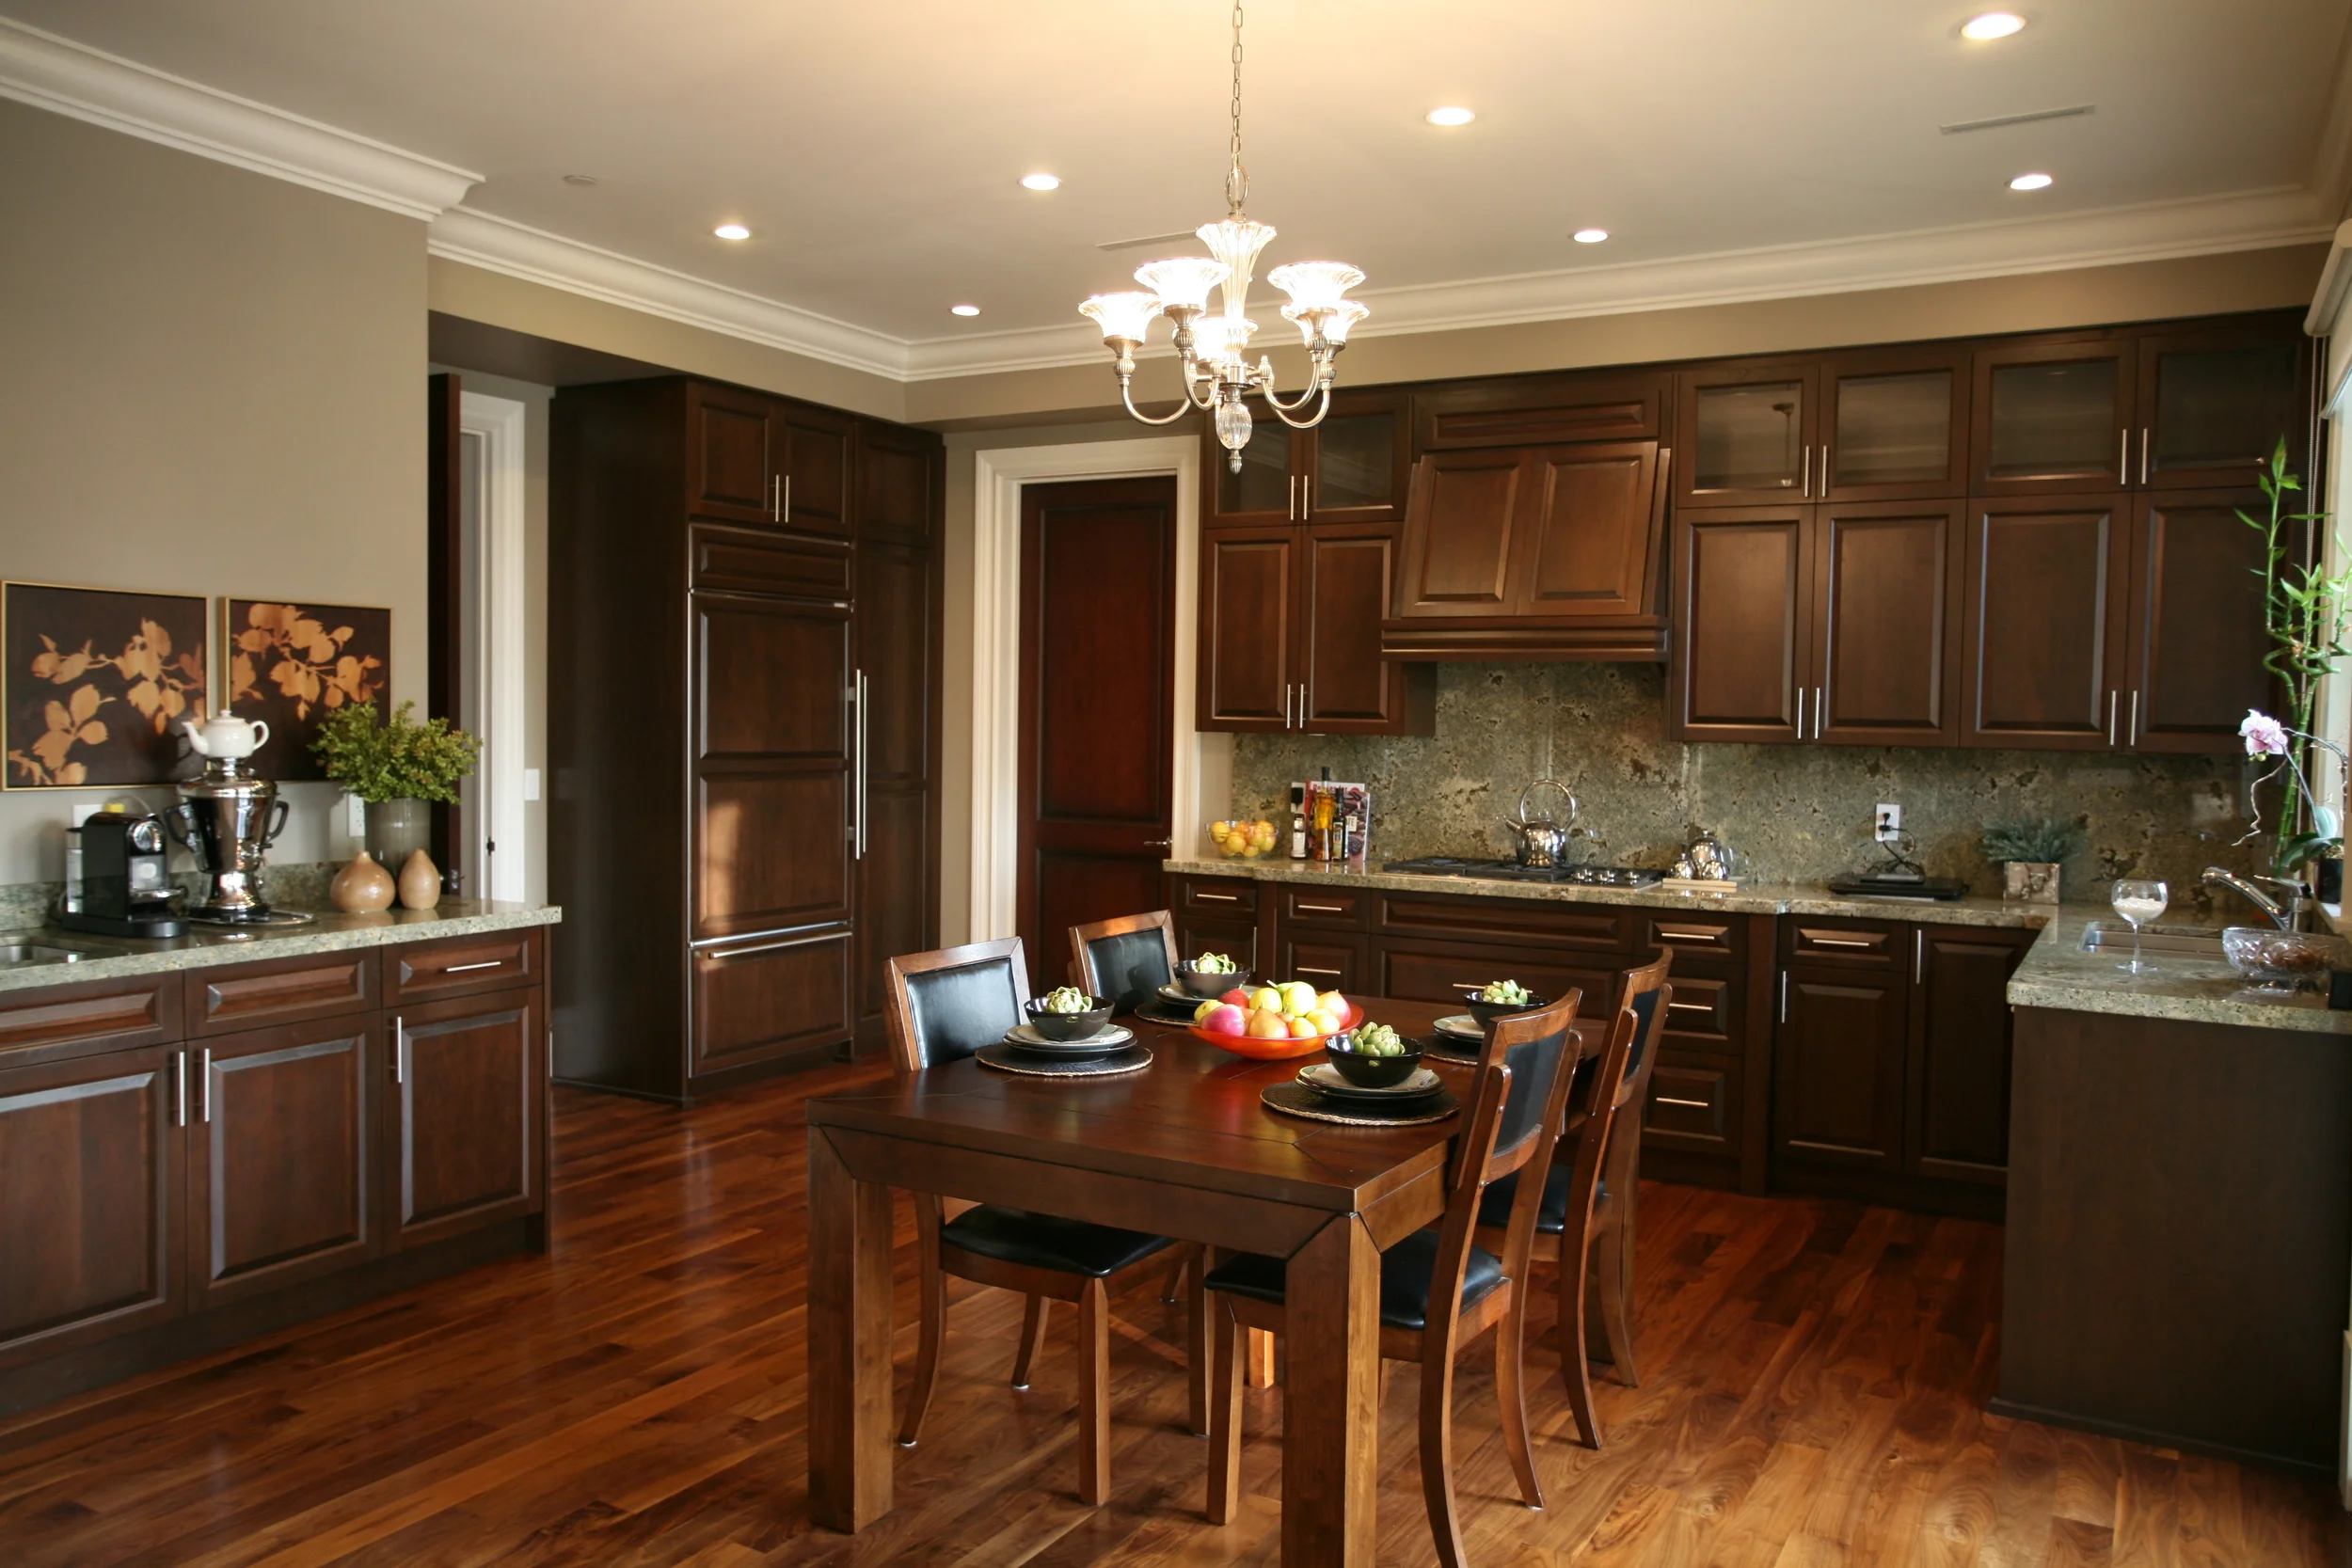
Situated on a 50-foot corner lot at 2493 & 2497 West 7th Avenue in Kitsilano, this side-by-side duplex combines classic exterior proportions by DRKdesign with bright, modern interiors by Kelly Deck Design. Each 1,800 sq. ft. home features brushed white oak flooring, custom oak and lacquer millwork, vaulted upper-level bedrooms, radiant heating with air conditioning, and a lower-level media room.
A contemporary custom infill residence on West 18th Avenue designed with Randy Bens Architect, blending warm wood accents, clean architectural lines, and indoor-outdoor living spaces. Recognized at the 2016 GVHBA Ovation Awards.
Designed with Randy Bens Architect on a wide corner lot at 2996 West 11th Avenue in Kitsilano, this 3,400 sq. ft. residence features floating brick planes over corner-glazed windows, dark cedar cladding, custom walnut millwork, an open central stair, and a private lower-level suite.
A 2,827 sq. ft. contemporary Kitsilano residence at 2861 West 13th Avenue completed in 2017, showcasing tailored millwork, open-concept main living spaces, and contrasting light and dark interior finish palettes.
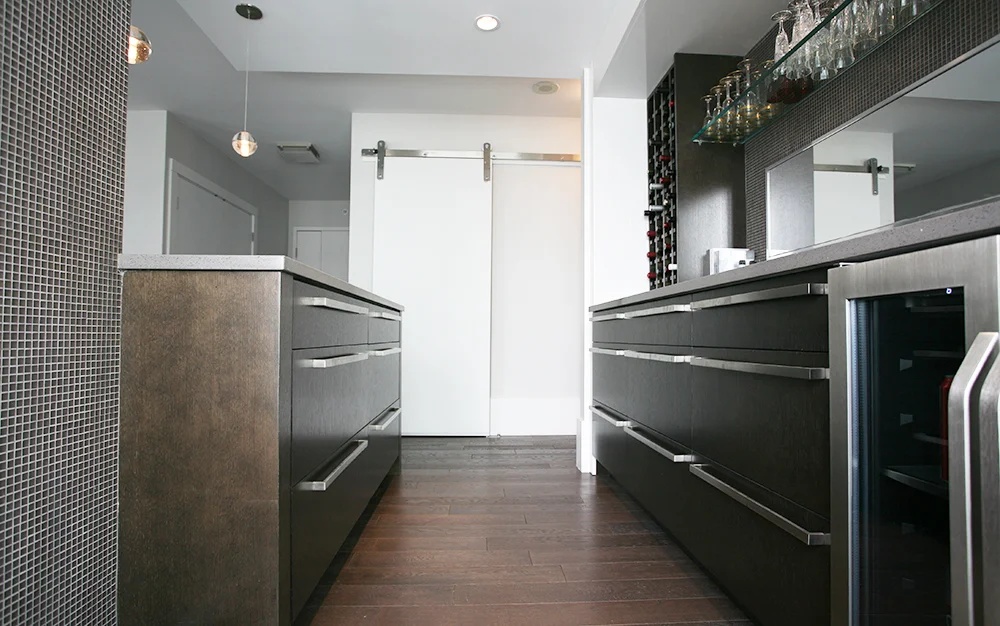
A modern 1,807 sq. ft., four-bedroom duplex at 431 West 14th Avenue in Mount Pleasant West featuring clean geometric massing, custom kitchen cabinetry, and light-filled living spaces.
A standalone three-storey boutique office and light-industrial building at 2314 Ontario Street in Mount Pleasant, combining a restored 1905 heritage facade with ground-up modern construction designed with RBA Studio.